When you're planning a new dental office, it's natural to want to jump straight into the details. Where will the operatories go? What will the reception area look like? How much space will you need for sterilization?
But before we start making those decisions, there's a more important question to answer: How does your practice need to function?
At Design Ergonomics, that's why we begin the dental office design process with a blocking diagram.
A blocking diagram allows us to think through the overall layout, workflow, and systems of your practice before getting caught up in the smaller details of a floor plan.
And while it might seem like an extra step, it's one of the most important parts of creating a dental office that works efficiently for your team and your patients.
What Is a Dental Office Blocking Diagram?
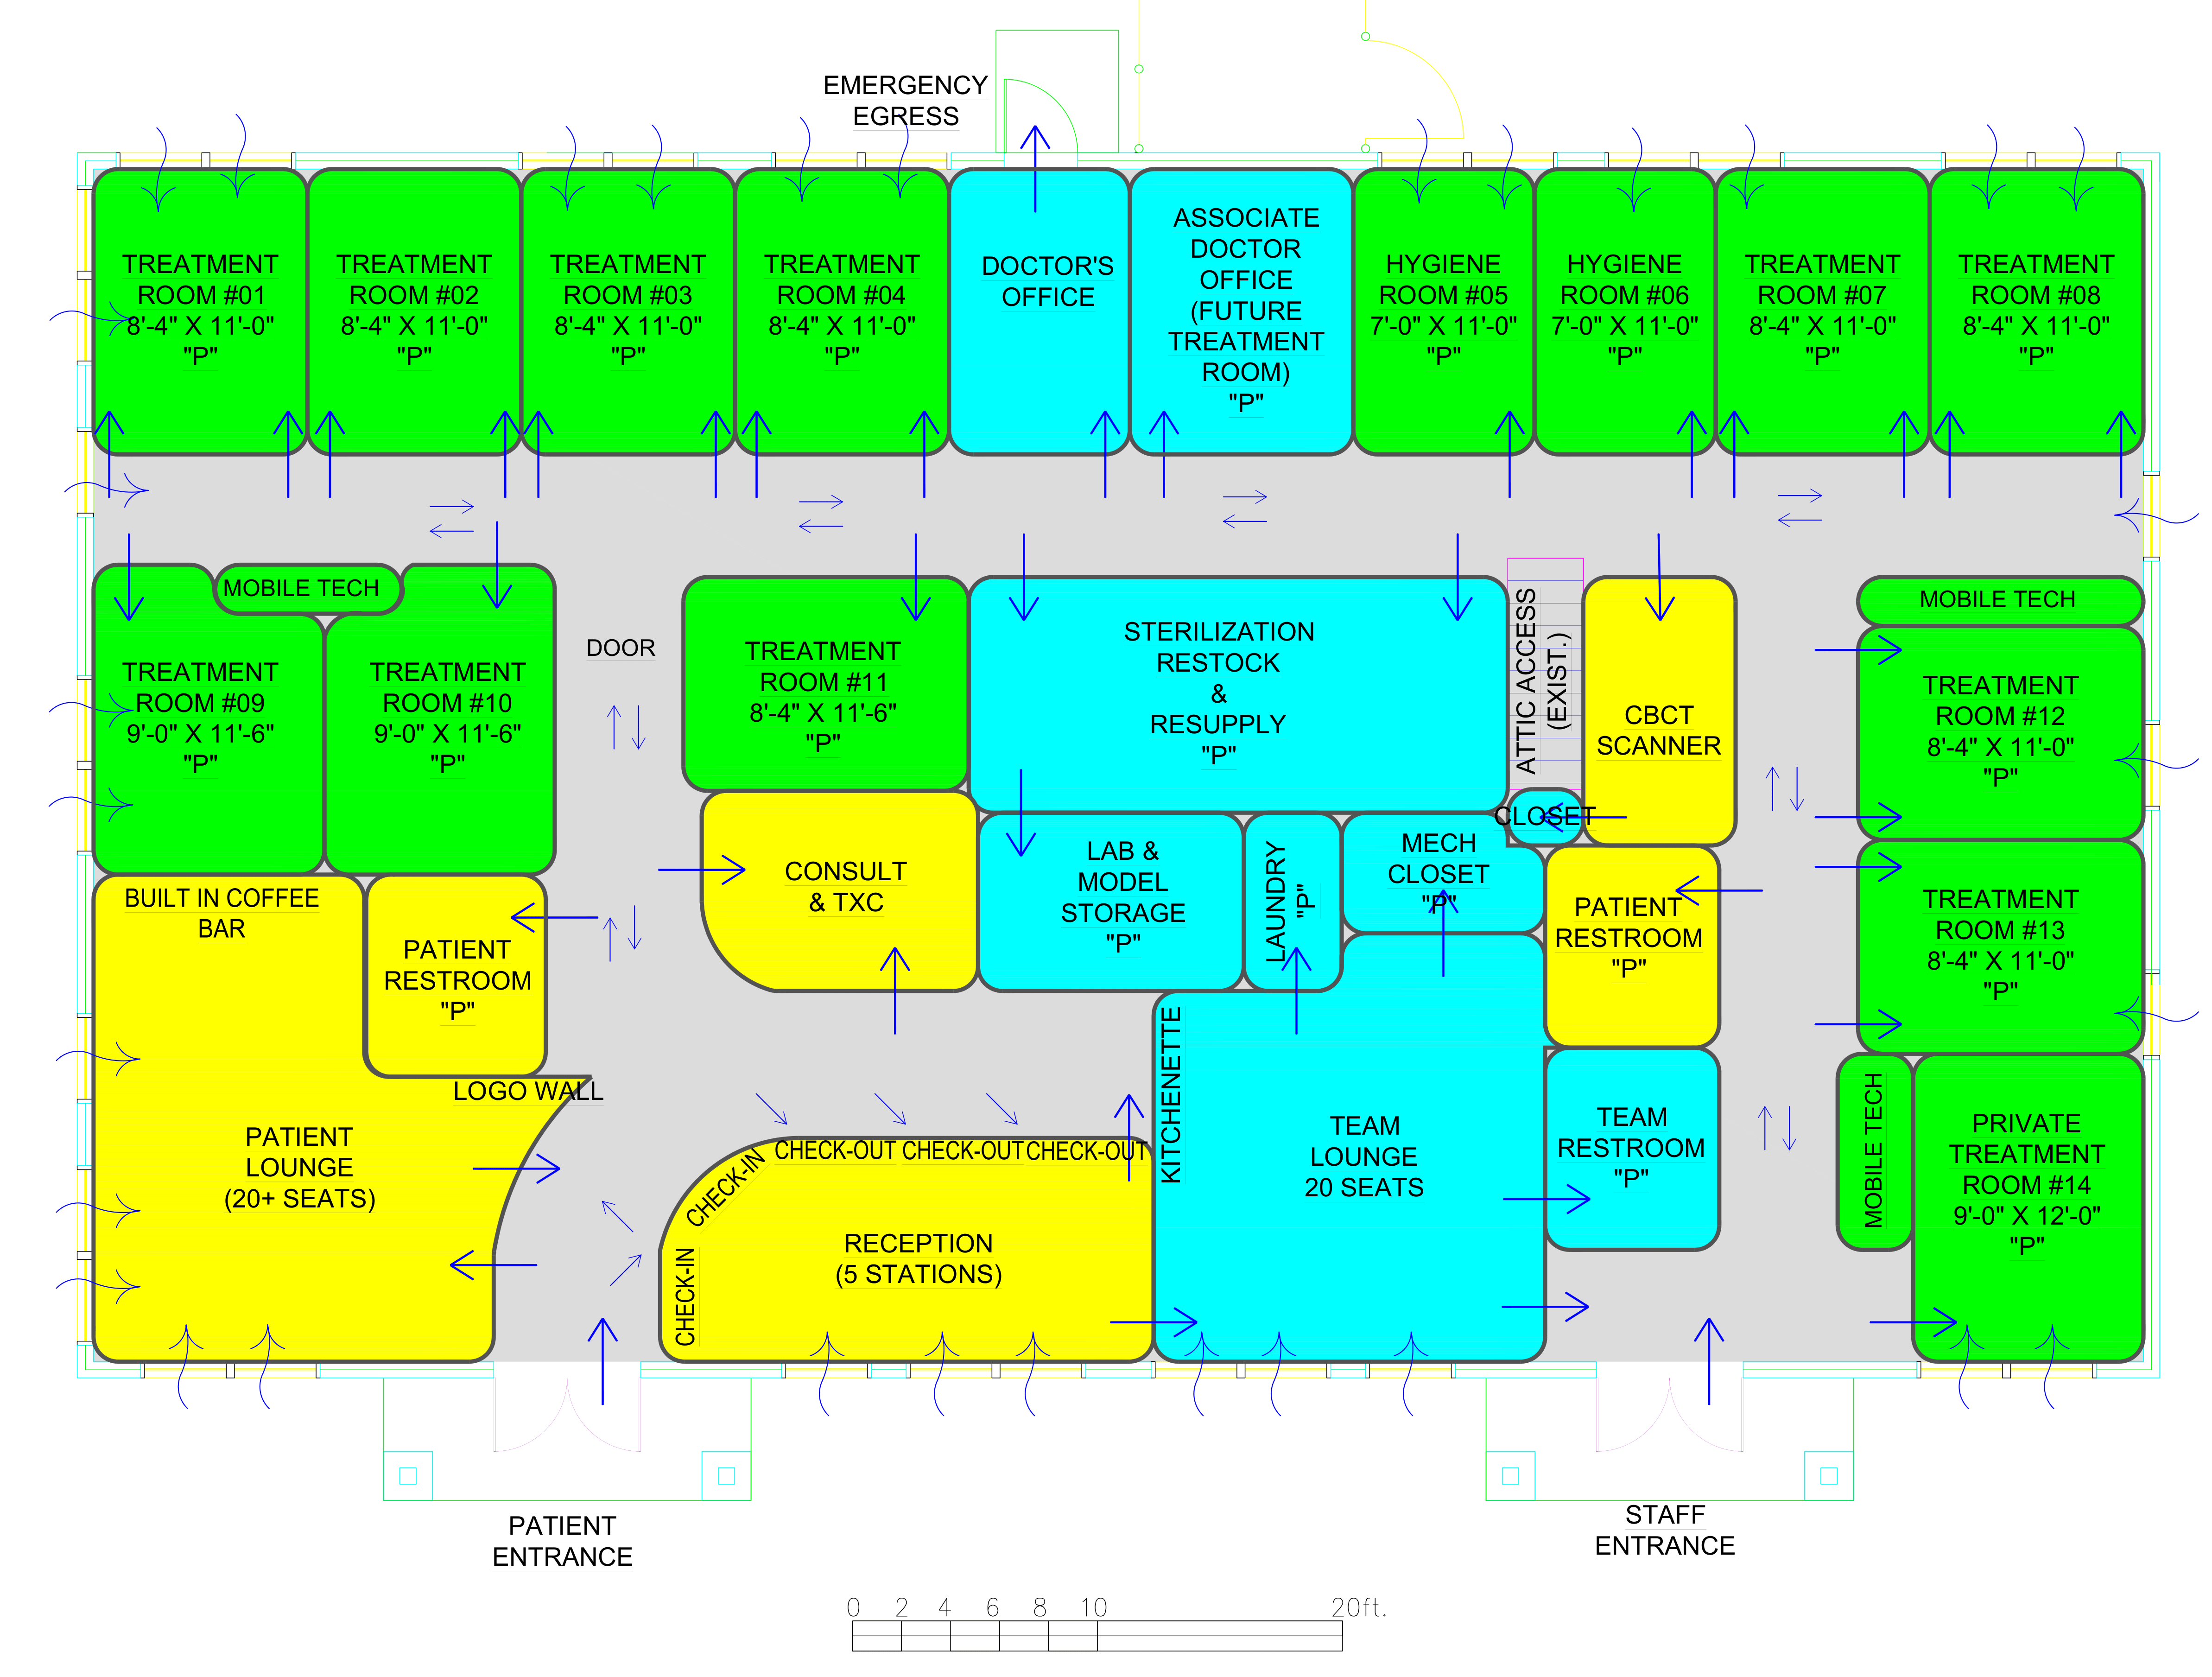
A blocking diagram is an early conceptual layout that shows how the major areas of your dental practice will be organized.
Rather than focusing on exact measurements, door swings, or equipment placement, a blocking diagram helps us determine where different spaces should be located in relation to one another.
This includes areas such as:
- Operatories and clinical hallways
- Sterilization and laboratory spaces
- Reception and patient waiting areas
- Business offices and checkout
- Treatment coordination spaces
- Staff and support areas
The goal is simple: Get the right spaces in the right locations before working out the finer details.
By starting with the big picture, we have the flexibility to make adjustments without having to redesign a detailed floor plan every time something changes.
Learn more about how our dental office blocking diagram and floor planning services help establish the foundation for an efficient practice.
Why Does Workflow Matter More Than the Details at First?
The layout of a dental office plays an important role in how efficiently people, equipment, and processes work together throughout the day.
Where those rooms are located have a significant impact on how efficiently your practice operates.
For example, we want to understand how patients will move through the office, how your clinical team will access the spaces they need, and how your administrative team will communicate with the back of the house.
A well-planned blocking diagram helps us consider questions like:
- Can patients move from the waiting area into the clinical space without unnecessary distractions?
- Is the patient lounge separated from the noise and activity of the clinical areas?
- Can treatment coordinators easily move between the front and back of the office?
- Does the layout minimize unnecessary cross-traffic?
- Are sterilization, laboratory, and support spaces positioned to support efficient clinical workflows?
These decisions might not be as exciting as selecting finishes or equipment, but they have a much greater impact on how your office functions every day.
A beautiful dental office that doesn't function efficiently creates unnecessary challenges for your team for years to come.
That's why we focus on workflow first.
Can a Blocking Diagram Help You Evaluate a Potential Dental Office Space?
Absolutely. In fact, this is another major reason we recommend starting with a blocking diagram.
If you're searching for a location or evaluating a building during a due diligence period, you need to know whether that space can actually support the practice you want to build.
Before committing to a property, it's important to answer questions such as:
- Can the space accommodate the number of operatories you need?
- Is there enough room for the clinical and support areas your practice requires?
- Can the layout support your intended business model?
- Will the space allow for efficient patient and staff movement?
A blocking diagram helps answer these questions early, before you've invested significant time and money into detailed design work.
This is especially valuable when evaluating a potential location. A building might look large enough on paper, but that doesn't necessarily mean it can accommodate the number of operatories you need or support the way you want your practice to function.
The key is making the most of your available square footage to create an efficient, functional dental practice.
If you're still searching for the right space, our dental office site selection services can help you evaluate potential locations before making a commitment.
Why Do We Ask So Many Questions Before Designing Your Office?
If you've started the design process with Design Ergonomics, you've probably noticed that we ask a lot of questions.... There's a reason for that.
Every dental practice is different. The way you operate, the procedures you perform, and your overall business model all influence how your office should be designed. We need to understand the type of practice you're building before we can design a space that supports it.
Every dental practice has its own unique characteristics, which means every office needs to be designed around its specific needs. Understanding your business model, how your team works, and the type of practice you're building allows us to create a layout that supports your daily operations.
That's why we don't believe in simply fitting rooms into an available space.
We want to design an office around the way you practice dentistry, not force you to change the way you practice to accommodate a poorly planned office.
While every practice has unique needs, they all benefit from an integrated approach that connects the business model, blocking diagram, and final floor plan.
What's the Difference Between a Blocking Diagram and a Floor Plan?
A blocking diagram focuses on the overall organization of the practice. A floor plan takes that approved concept and develops it into a much more detailed layout.
| Blocking Diagram | Floor Plan |
|---|---|
| Focuses on overall workflow and space relationships | Focuses on detailed room layouts and dimensions |
| Helps determine where major areas belong | Defines walls, doors, and equipment locations |
| Allows for flexible layout adjustments | Requires accurate building measurements |
| Helps evaluate whether a potential space will work | Supports architectural and construction planning |
| Prioritizes function and efficiency | Refines the details needed to execute the design |
Once we're confident that the blocking diagram supports your practice's workflow, we can move forward with the floor plan.
That's when we begin addressing the more detailed questions about room dimensions, equipment selection, lighting, and how each clinical space will function.
By this point, we've already established the foundation of an efficient office, allowing us to focus on refining the design rather than continually reworking the overall layout.
Although the two are closely connected, they serve different purposes in the dental office design process.
Why Are Accurate Building Measurements So Important Before Creating a Floor Plan?
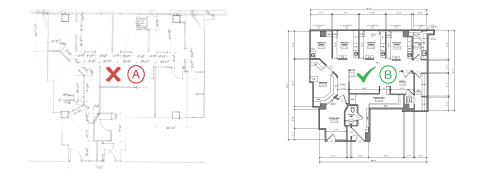
During the blocking diagram stage, we can sometimes work from an older or preliminary building plan.
Because we're focused on the overall concept, minor inaccuracies may not prevent us from exploring potential layouts. However, once we move into detailed floor planning, accuracy becomes essential.
We need to confirm that the measurements on the plan reflect the actual building, including important structural and engineering elements. An older plan may not account for renovations, relocated walls, or other changes that have occurred over time. If those differences aren't identified before detailed planning begins, they can create problems later when your architect or contractor starts preparing construction documents.
Our goal is to identify those constraints early so the design can move through architectural coordination, permitting, and construction with fewer surprises and less unnecessary rework.
Accurate building measurements are an essential part of developing a detailed dental office floor plan that your architect and contractor can use as the project moves forward.
A Better Dental Office Starts with a Better Plan
Thoughtful dental office design creates a space that supports efficient workflows, improves how your team operates, and provides a more comfortable experience for patients.
That's why we start with a blocking diagram.
By understanding your business model, evaluating your space, and establishing efficient workflows before moving into detailed design, we can make better decisions from the beginning.
Because the goal isn't just to design a dental office that looks great. It's to design one that works great, too.
Ready to Start Planning Your Dental Office?
A well-designed dental office starts with understanding how your space should function. Download our free guide, 18 Elements of an Ideal Floor Plan, to discover the design principles that help create a more efficient, productive dental practice.
Already planning your project? Explore Our Dental Office Design Services or schedule a meeting with our team to discuss your goals.